
Price Reduction - Primary on Main










Address
233532 & 233536 Highpoint Road, Ringle, WI
Price
$ 839,900
Property Attributes
- MLS#22603797
- TypeSingle Family
- Listing Status Active
- CountyMARATHON
- CityRingle
- AreaWausau
- Zip54471
- Style1 Story
- Year Built2011
- Taxes$ 9066
- Price$ 839,900
- Bedrooms7
- Full Bathrooms5
- Half Bathrooms1
- Sqr Footage4707
- Lot Size4.67 Acres
Data Source:
Central Wisconsin BOR (CWBR)
Property Description
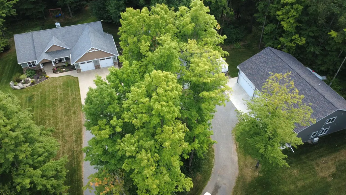
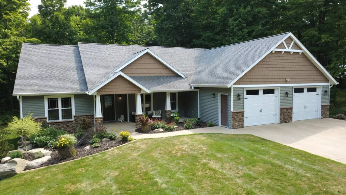
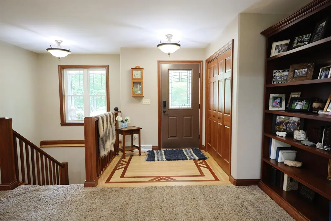
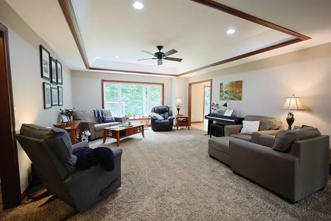
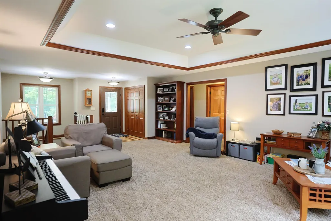
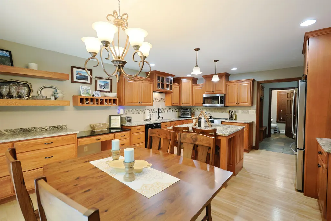
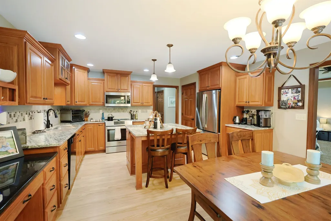
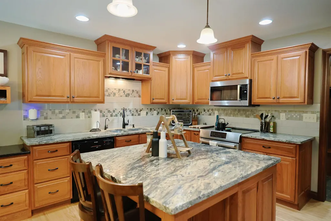
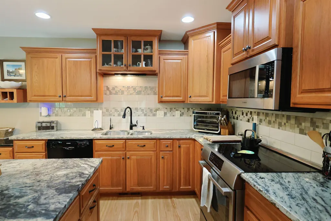
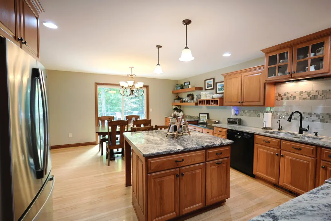
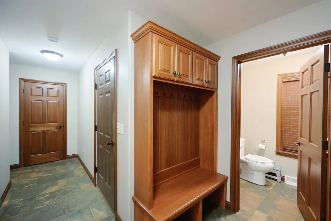
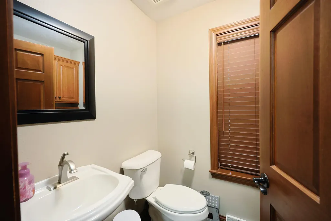
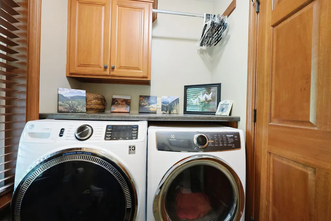
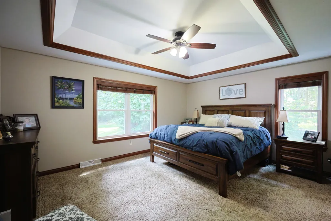
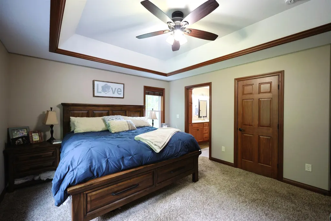
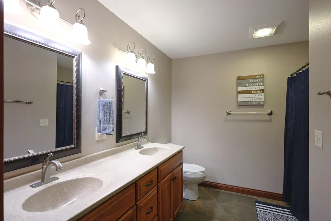
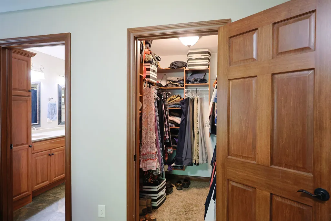
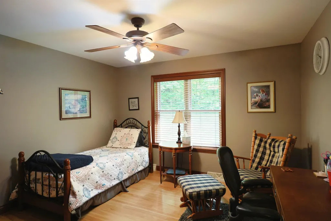
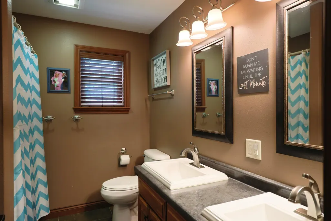
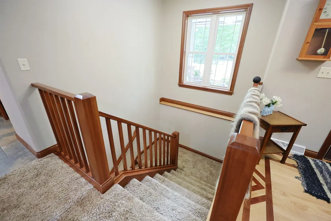
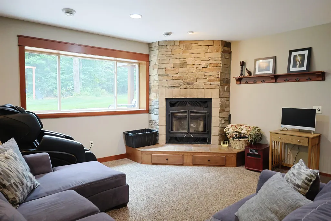
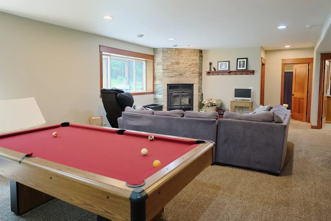
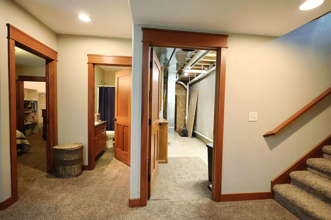
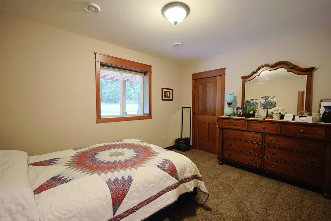
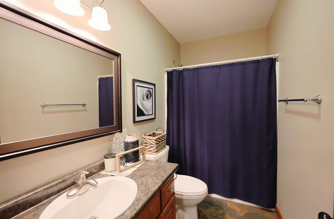
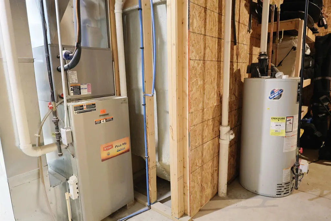
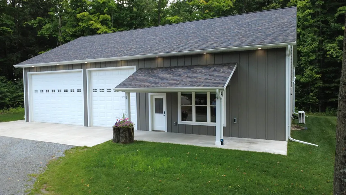
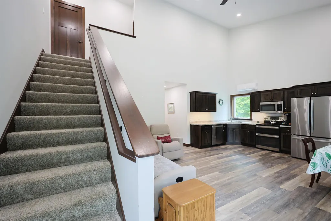
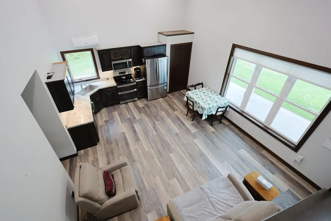
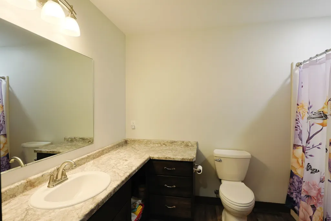
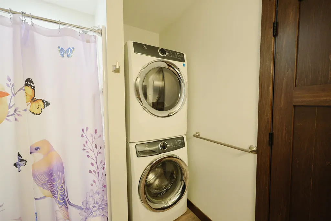
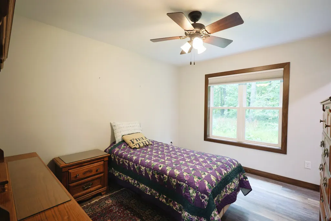
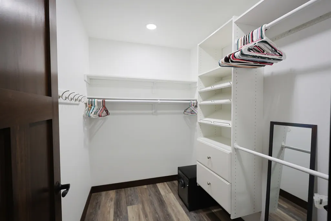
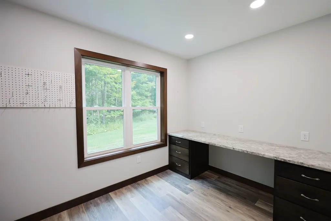
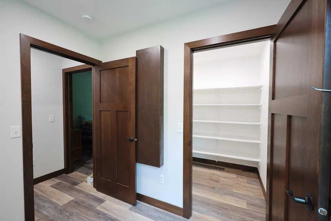
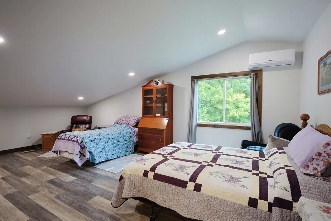
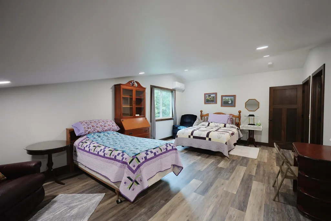
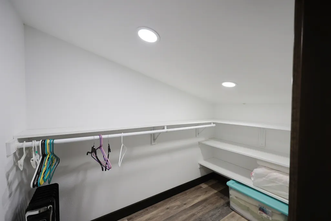
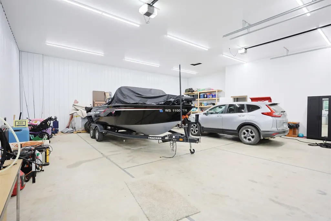
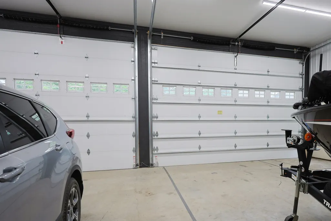
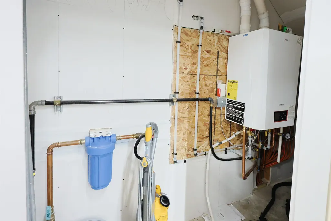
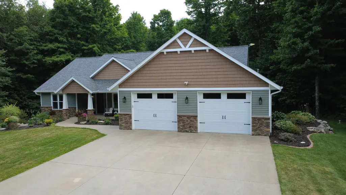
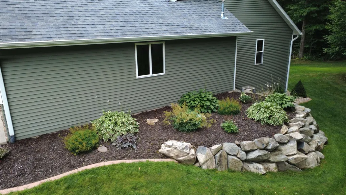
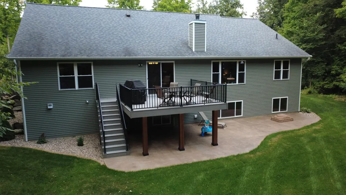
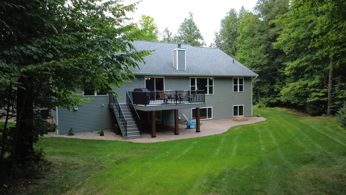
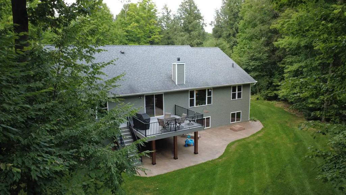
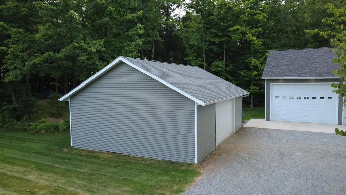
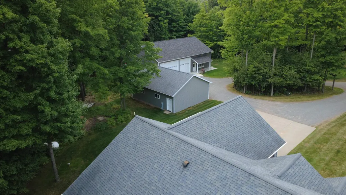
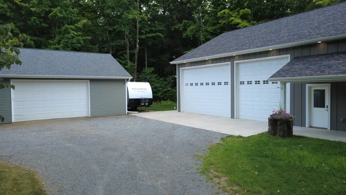
Welcome to an exceptional and hard-to-find specialty property offering the perfect combination of a custom-built home, private wooded acreage, multiple outbuildings, and an incredible 60x40 shop with additional living quarters. Located at 233532 and 233536 Highpoint Road in Ringle, Wisconsin, this remarkable property is offered for sale as one package and provides an incredible amount of flexibility for those seeking a private residence with room for hobbies, business operations, additional living space, or recreational pursuits. The custom-built main residence was constructed in 2011 and is nestled on approximately 4.67 acres of beautifully wooded land, providing a peaceful and exceptionally private setting. The home features a desirable split-ranch design with the primary suite privately positioned on one side of the main level, complete with a spacious primary bedroom and en suite bathroom. Bedrooms 2 and 3 are located on the opposite side of the home along with the main bathroom, creating an ideal layout for family and guests. A convenient half bathroom is located off the garage near the coat locker. At the heart of the home is a large chef's kitchen designed for those who enjoy cooking and entertaining, while the spacious living room offers a comfortable gathering space centered around a cozy fireplace. The lower level expands the living space even further with a huge family room featuring a wood burning fireplace daylight windows overlooking the wooded backyard, along with fourth and 5th bedrooms and third full bathroom. The home is equipped with a forced-air furnace, central air conditioning, and an air exchange system for year-round comfort. A detached 28x36 garage, also constructed in 2011, provides additional storage and workspace. This building features 200-amp electrical service, concrete floors, and an unfinished interior, offering the new owner an opportunity to customize the space to fit their needs. The true standout feature of this property is the impressive 60x40 shop constructed in 2023. The building is divided into two distinct areas, offering an incredible combination of workspace and additional living accommodations. Approximately 40x40 is dedicated to shop space, heated by a zoned boiler system, providing an excellent environment for a variety of hobbies, projects, storage, or work-related uses. The remaining 20x40 portion includes what the seller refers to as an "apartment," featuring 2 bedrooms, a nice office and 2 bathrooms. This additional space creates tremendous flexibility for guests, extended family, or other potential uses, subject to the buyer's intended use. The house, the 60x40 detached garage are each associated with their own separate address and tax identification number, yet both buildings are being offered for sale together with the main residence as one property package. The property shares one well, while the main house is served by a 3-bedroom mound septic system and the 2-bedroom "apartment" area has its own separate 2-bedroom mound septic system. This is truly a property that offers something for everyoneâfrom the beautifully designed and private custom home to the substantial detached garage and the newer, highly versatile shop with additional living space. Whether you're looking for a secluded home, a serious workshop, additional accommodation, or simply a property with exceptional flexibility and room to spread out, this one-of-a-kind Ringle property deserves your attention. Additional property details: The seller will remove the existing two 1,000-gallon LP tanks and replace them with two rented 500-gallon propane tanks prior to closing. Properties of this nature rarely come available! Don't miss the opportunity to own this exceptional and versatile property offering privacy, quality construction, abundant workspace, and multiple potential usesâall in one unique package.
| Price History | |
|---|---|
| 8/6/2026 | Listed $875,000 |
| 9/14/2026 | 5$839,900 |
General Features
| Roof | Shingle |
|---|---|
| Garage | Attached,Detached |
| Status | ACTIVE |
| Style | 1 Story |
| County | Marathon County |
| Class | Residential |
| Age | 6-15 Yrs |
| Tax Year | 2025 |
| Status | Active |
| Living Room Level | M |
| Area | Wausau |
| Year Built | 2011 |
| Directions | Highway 1 East of Wausau to South on Highpoint Road. |
Interior Features
| Interior Amenities | Ceiling Fan(s),Smoke Detector,G. Door Opener,Primary Bath,Window Treatments,Walk-in Closet(s),Office Exterior Entry,Carbon Monoxide Detector,Pantry |
|---|---|
| Number of Fireplaces | 1 |
| Family Room Dimensions | 29x20 |
| Full Baths | 5 |
| Half Baths | 1 |
Exterior Features
| Exterior Amenities | Deck,Patio,Out/Pole Building,Storage building,Studio,Workshop |
|---|---|
| Exterior | Aluminum,Other,Vinyl |
| Waterfront | No |
| Lot Size Area | 4.67 |
| Garage Capacity | 2 |
Amenities
- Foreclosure
- Views
- Short Sale
- New Construction
- Adult 55+
- Lease To Own
- No HOA Fees
- Furnished
- Primary On Main
- Air Conditioning
- Seller Finance
- Green
- Fixer Upper
- Horse
- Golf
- Fireplace
- Deck
- Garage
- Basement
- Pool
 All information deemed reliable but not guaranteed. All properties are subject to prior sale, change or withdrawal. All properties are subject to prior sale, change or withdrawal. Neither listing broker(s) or information provider(s) shall be responsible for any typographical errors, misinformation, misprints and shall be held totally harmless. Listing(s) information is provided for consumer's personal, non-commercial use and may not be used for any purpose other than to identify prospective properties consumers may be interested in purchasing. The data relating to real estate for sale on this website comes in part from the Internet Data Exchange program of the Multiple Listing Service. Real estate listings held by brokerage firms other than eXp Realty in Central Wisconsin may be marked with the Internet Data Exchange logo and detailed information about those properties will include the name of the listing broker(s) when required by the MLS. Copyright © 2003 - 2015 Central Wisconsin Multiple Listing Service, Inc
Property vs Single Family Average in 54471
Price
Taxes
Year Built
Visits
 SCWMLS - South Central Wisconsin Multiple Listing Corp. All information deemed reliable but not guaranteed. All properties are subject to prior sale, change or withdrawal. Neither listing broker(s) or information provider(s) shall be responsible for any typographical errors, misinformation, misprints and shall be held totally harmless. Listing(s) information is provided for consumers personal, non-commercial use and may not be used for any purpose other than to identify prospective properties consumers may be interested in purchasing. The data relating to real estate for sale on this website comes in part from the Internet Data Exchange program of the Multiple Listing Service. Real estate listings held by brokerage firms other than Coldwell Banker may be marked with the Internet Data Exchange logo and detailed information about those properties will include the name of the listing broker(s) when required by the MLS. Copyright 2026 South Central Wisconsin MLS Corporation All rights reserved.
This information, provided by seller, listing broker, and other parties, may not have been verified.
SCWMLS information is provided exclusively for consumers personal, non-commercial use and that it may not be used for any purpose other than to identify prospective properties consumers may be interested in purchasing.
Last Updated: September 21, 2026 4:15 PM UTC
SCWMLS - South Central Wisconsin Multiple Listing Corp. All information deemed reliable but not guaranteed. All properties are subject to prior sale, change or withdrawal. Neither listing broker(s) or information provider(s) shall be responsible for any typographical errors, misinformation, misprints and shall be held totally harmless. Listing(s) information is provided for consumers personal, non-commercial use and may not be used for any purpose other than to identify prospective properties consumers may be interested in purchasing. The data relating to real estate for sale on this website comes in part from the Internet Data Exchange program of the Multiple Listing Service. Real estate listings held by brokerage firms other than Coldwell Banker may be marked with the Internet Data Exchange logo and detailed information about those properties will include the name of the listing broker(s) when required by the MLS. Copyright 2026 South Central Wisconsin MLS Corporation All rights reserved.
This information, provided by seller, listing broker, and other parties, may not have been verified.
SCWMLS information is provided exclusively for consumers personal, non-commercial use and that it may not be used for any purpose other than to identify prospective properties consumers may be interested in purchasing.
Last Updated: September 21, 2026 4:15 PM UTC
